Today I'm here to talk to you about why we use steel in the Covintec system
As we wrote in the previous blog post, construction is one of the industries where we've made the least progress. In 4,000 years, we went from traveling on animals to putting a man on the moon. Yet, we're still just laying bricks together to build our world.
It wasn't until the Industrial Revolution that iron, and later steel, brought about a revolution in this field. Around the 19th century, and subsequently with the use of building blocks and reinforced concrete, we were able to achieve ever greater heights, spans, and areas, since the use of steel offers enormous advantages in construction.
Steel has numerous properties; however, to avoid making this article too long, we will specifically discuss those that directly influence construction.
Among the most relevant properties of steel in construction are its tensile strength, compressive strength, modulus of elasticity, and ductility.
We will focus on their tensile strength and elasticity, since traditional building elements are indeed resistant to compression and extremely resistant; however, this works well in gravity load analysis, but for earthquakes, it is a completely different story.
Just take a look at many of the walls of traditional buildings after a strong earthquake. Many of the confined masonry walls failed due to seismic forces.
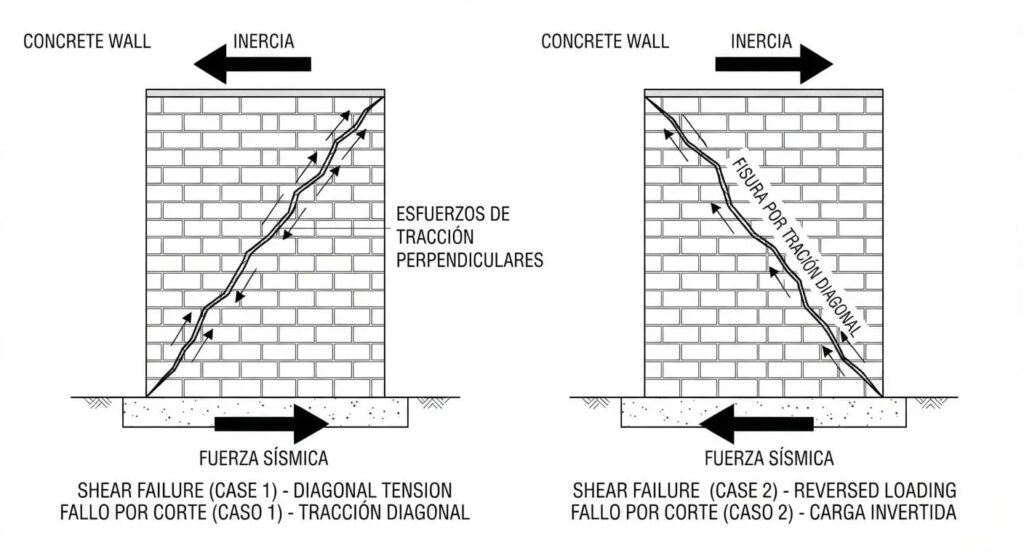
Figure 1 Diagonal cracking of a masonry wall
These cracks are caused by the inability of the wall and masonry elements to withstand the tensile forces acting upon them.
Unlike confined masonry, structural elements that incorporate steel have ductility, which in simple words is lthe ability to deform, absorbing and dissipating seismic energy without collapsing. That is why we can say that the Covintec panels are earthquake resistant, Since its three-dimensional steel mesh and ductility help to distribute shear stresses along the wall, preventing them from concentrating at a single point, as is the case with confined masonry, and therefore drastically reducing the appearance of fissures and cracks such as those that appear in the Figure 1.
In many of our videos and posts social media channels, especially in YouTube (@CovintecMexico), You may have noticed that Covintec behaves outstanding when it comes to such efforts. And that's the main reason why adding steel or reinforced concrete elements isn't required for certain structures, within their specification limits. However, our specifications will always be much higher than those for confined masonry constructions.
Now let's talk about how this same tensile strength works when applied to horizontal spans (slabs). During the Romanesque period (between the 11th and 12th centuries), slabs were constructed using semicircular arches and barrel vaults. We see this in the large churches and cathedrals of the time. However, they presented a major problem: they required extremely strong and robust walls to withstand the outward lateral thrust generated by the vault, and they were also extremely slow and expensive to build.
In fact, as a curious fact, the Notre Dame Cathedral in Paris implemented the use of the Gothic arch (along with ribbed vaults and flying buttresses) as an architectural solution to this problem, in order to have a much brighter cathedral.
Later, we'll discuss how this type of arch allowed for thinner walls and larger windows. In the case of typical house slabs, this was achieved with wooden beams, which, while quite functional, also have a limited load-bearing capacity, not to mention their potentially high cost when used as a structural element.
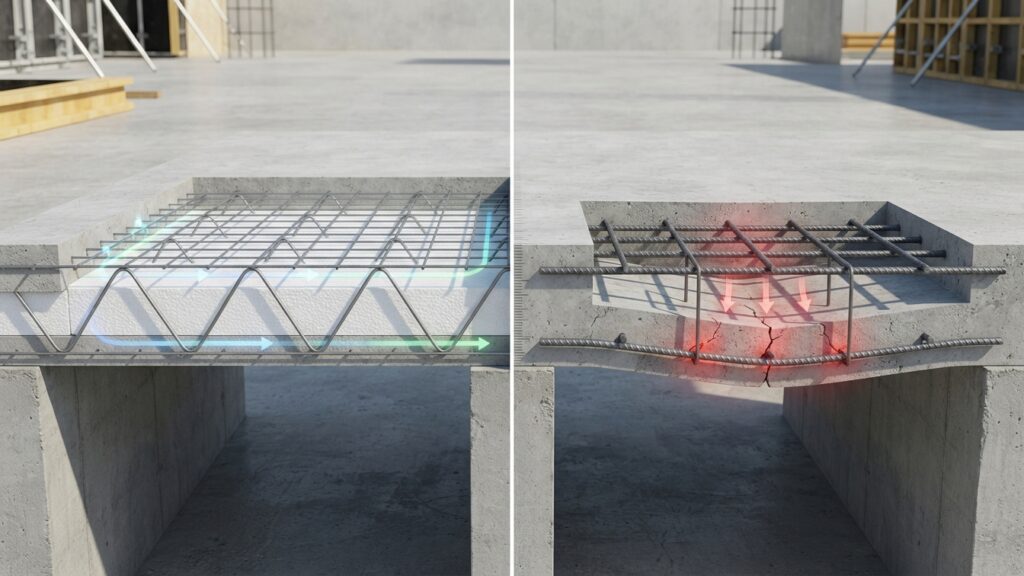
Later, with the advent of steel, it became possible to design much longer spans, thanks to the material's high tensile strength and, above all, its ability to be molded according to technical requirements. This is due to its geometric rigidity, which allows us to increase a material's mechanical capabilities when it is properly configured.
The best example of this is the ZIG-ZAG steel of our Covintec panel, and more precisely he of our Qualylosa which, when compared to the traditional 3/8" rod, appears much thinner. Qualylosa incorporates two very interesting engineering factors applied to Covintec:
And the second is the geometry of its assembly. As we already mentioned, the ZIG-ZAG acts as a continuous beam, whichIt absorbs the stresses of the slab much more efficiently. and directly connects the concrete compression layer with the steel tension layer of the slab. This incredible geometric synergy would not be possible without the steel, and it is what allows us to have much longer spans with a slab thickness less than conventional ones, and with much less weight.
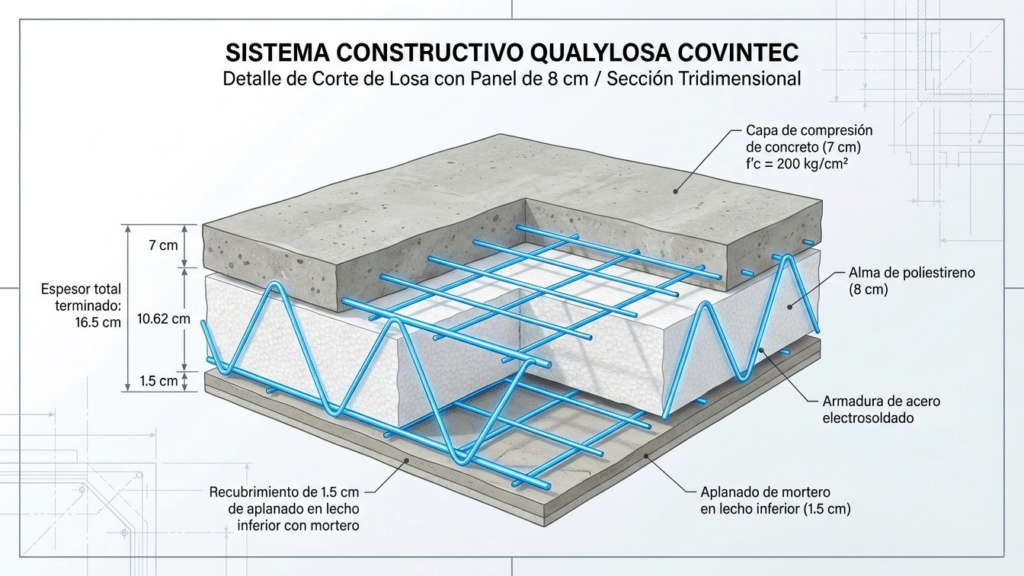
Figure 2: 5.01 m Qualylosa Covintec cut
Additionally, Qualylosa is complemented by a concrete compression layer, which is structured by a mesh that structures the concrete and prevents deformations due to temperature, making Qualylosa a monolithic element, where the concrete assumes the compressive stresses and the steel absorbs the tension and shear, thus achieving an extremely lightweight slab with very high structural capacity.
And with that, we come to the end of this blog. As you can see, the use of steel in construction marked a turning point, allowing us to reach places that were only dreamed of in ancient times. That's why at Covintec we take full advantage of this great material and, by combining it with years of engineering, development, and experience, we are able to offer you a fast, comfortable, and extremely resistant construction solution.